
With materials in stock, on-site construction for a kitchen remodel on the Eastern Shore typically runs 10 to 12 days for a full gut renovation, and less for smaller-scope projects. That's the time crews are actually in the house. Design, selections, permits, and material ordering add time on top of that window, and how much depends on your project and local approval process.
Before your project starts, keep these points in mind:
Eastern Shore jobs often run longer than homeowners expect for a few simple reasons: older houses hide damage, condo and HOA rules slow access, and cabinets, counters, and appliances must arrive in the right order. If you want the shortest path, finish selections early and order materials before demo begins.
| Project Scope | On-Site Construction | Main Delay Risks |
| Light refresh | 1–3 days | Product lead times, scheduling |
| Mid-range remodel | 5–6 days | Cabinets, permits, inspections |
| Full-gut remodel | 10–12 days | Structural repairs, plumbing/electrical changes, approvals |
The rest of this article breaks down where that time goes and what usually pushes the schedule out.
Kitchen remodels move like a chain. One step has to finish before the next can start. If one part stalls, the rest shifts with it.
These phase ranges give you a solid baseline. But Eastern Shore homes often take longer. Local approvals, older construction, and the handoff between trades can slow things down. Permits, inspections, and material lead times are where the schedule usually gets squeezed.
This phase can take anywhere from a few weeks to a few months, depending on how quickly selections are finalized. It covers the first site visit, floor plan development, material selections, and a detailed estimate.
This is where a lot of projects either stay on track or drift. Clear plans and firm selections cut down on rework. If you change materials, layout, or fixtures after demolition starts, you add labor and time.
Finish your selections before demo begins. That one move helps more than most homeowners expect.
Once permits are approved, the work usually follows this sequence: demolition, rough plumbing and electrical, inspections, drywall and paint, cabinet installation, countertop templating and fabrication, countertop installation, and the punch list.
Some steps can't be rushed. Countertops, for example, can't be templated until the base cabinets are installed and leveled. If cabinets are late, the countertop schedule moves too.
Flooring and baseboards often go in after cabinets and before the final appliance installation. That order matters. It keeps the finish work cleaner and helps trades avoid working over each other.
Typical phase windows
Design, selections, and permitting happen before construction starts, and how long each takes depends on your choices and your local jurisdiction. Once permits are approved and materials are in stock, on-site construction for a full-gut remodel typically takes 10 to 12 days.
Most delays come from a few familiar trouble spots:
It also helps to build in a 10% to 20% schedule buffer, especially in older Eastern Shore homes where hidden wall conditions are common.
Next come the Eastern Shore factors that most often speed up or delay those phase windows.
Once planning starts, the biggest schedule swings on the Eastern Shore usually come from local approvals, older construction, and seasonal access. Delmarva remodels often take longer than national averages because coastal rules, aging homes, and timing around busy seasons slow the job down.
Permits often create pauses between rough-in and finish work. Across Wicomico County, Ocean City, and Delaware beach towns, permits and inspections can add days between phases. In Maryland, your contractor must hold an active MHIC (Maryland Home Improvement Commission) license.
If your property is in an HOA, build that review into the schedule before demo starts. Many coastal communities have their own standards, and that can mean a separate approval process on top of permits.
A lot of Eastern Shore homes were built decades ago. That matters the moment walls open up.
Demo often exposes moisture damage, framing problems, and structural issues that have to be fixed before rough-in can move forward. When framing repairs show up, the whole calendar shifts with them. Plumbing, electrical, drywall, tile, paint - everything behind that step gets pushed back. That's one big reason older homes need more cushion in the timeline.
Vacation properties and condos add another layer. In Ocean City and the Delaware beach corridor, condo associations often limit work hours, restrict parking and staging, and require advance approval for material deliveries. Less access means fewer working hours and slower material handling.
Many rental owners aim for off-season work so the space is ready before Memorial Day. That timing makes sense, but it also puts pressure on the schedule. Planning a season ahead gives you more room for approvals, ordering, and the surprises that tend to show up once work begins. The squeeze gets worse when cabinets, counters, and appliances come with long lead times.
Even after permits are cleared and access is sorted out, the schedule can still slow down for a simple reason: materials and crews have to show up in the right sequence. That’s where a lot of kitchen timelines start to drift.
Custom cabinets often set the pace for the whole remodel, so they should be ordered before demolition starts. If the cabinets aren’t ready, the rest of the job starts stacking up behind them.
Countertops are the next pinch point. They can’t be templated until the cabinets are installed and leveled. So when cabinet delivery slips, countertop fabrication slips too. Appliances can cause the same kind of backup, especially specialty models ordered after demo has already started.
A kitchen remodel usually involves plumbing, electrical, flooring, cabinetry, countertop fabrication, backsplash, and paint. In many jobs, different crews handle each step. That sounds normal, and it is. But it also means one missed handoff can throw off everything behind it.
Good project management keeps those handoffs tight. When one phase ends, the next crew is ready to move in. When that coordination falls apart, you get idle days, empty job sites, and a calendar that keeps stretching.
The biggest factor in your timeline is simple: when materials get ordered. Finalizing selections like cabinets, appliances, and fixtures before demolition begins keeps the project on the fastest possible track. Waiting to order after walls are open can add significant delays.
| Approach | Schedule Impact | Risk of Delays |
|---|---|---|
| Early ordering (pre-demolition) | Shortest possible timeline | Low; materials on-site before work begins |
| Late ordering (after demo) | Can significantly extend the project | High; subject to backorders and shipping delays |
| Coordinated project management | Keeps trades transitioning without gaps | Low |
| Homeowner-managed subcontractors | Scheduling gaps are common | High; one trade delay ripples through the schedule |
That’s why scope matters so much. A smaller remodel has fewer moving parts, which means fewer chances for the schedule to get knocked off course.
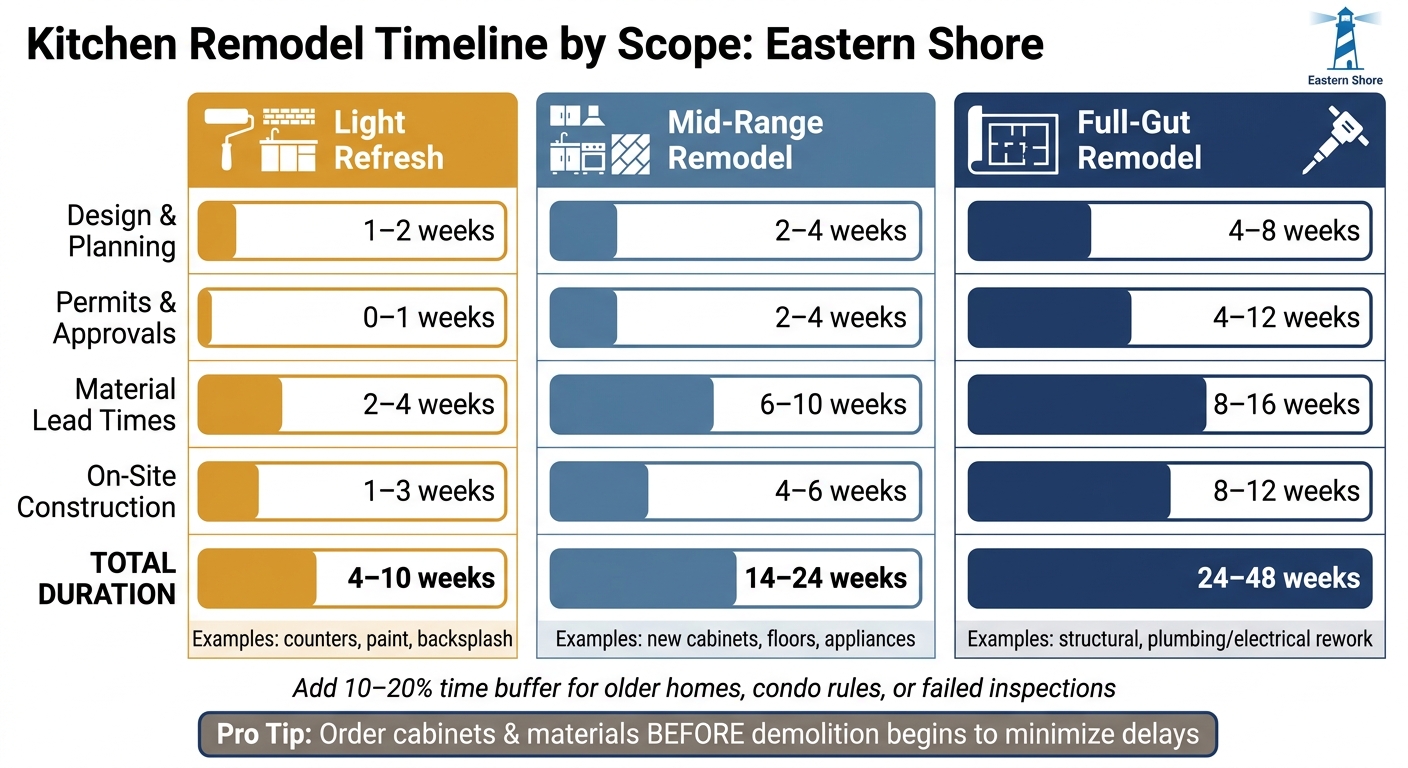
Kitchen Remodel Timeline by Scope: Eastern Shore Guide
Once permits and product orders get involved, scope is what shapes the calendar.
A smaller kitchen update usually moves faster because the layout stays put and the finish choices stay simple. A mid-range remodel adds more moving parts, like cabinets and appliances. A full-gut job takes the most time because it brings in structural work, plumbing, and electrical changes. On the Eastern Shore, permits, older homes, and seasonal access can stretch those ranges.
A light refresh keeps the kitchen footprint the same. Think new countertops, a new backsplash, cabinet fronts, or paint. In many cases, the work can be phased, which means part of the kitchen may still be usable during the job.
A mid-range remodel steps up the scope with new cabinets, flooring, and appliances. Sometimes the layout changes too. This is usually the point where permits and product lead times start to affect the schedule in a big way.
A full-gut reconfiguration means major changes: moved walls, relocated plumbing, and updated electrical. In older Eastern Shore homes, once walls and floors are opened up, hidden plumbing, wiring, or framing issues often show up, which adds time.
Plan one season ahead of your target finish date. For a summer-rental kitchen, start in winter. For a holiday deadline, late summer is a smarter window.
OC Home Services builds that extra runway into every kitchen remodeling schedule, covering permits, ordering, and the kind of behind-the-wall issues that can throw off a timeline. Early product and finish selections also help keep the job on track.
Before you pick materials or hire a contractor, leave room for condo association or local approval, which can take significant time before building permits even enter the picture. For a full custom remodel, plan several months ahead of your target finish date to account for design, approvals, and material ordering — construction itself typically takes 10 to 12 days once permits are in hand and materials are in stock.
The biggest delays usually come from permits and approvals, including local building permits and condo or HOA sign-off.
Demolition can slow a job down too. Once walls or floors open up, crews sometimes find rot, mold, or structural damage that wasn't visible before. That changes the scope, and it takes time to fix the problem the right way.
Other common setbacks are more practical than dramatic:
Those issues sound small on paper. On an active jobsite, they can throw off the whole schedule.
You can usually stay in your home during a kitchen remodel. But let’s be honest - it’s one of the most disruptive jobs you can live through.
Your main cooking space will be out of service. In most cases, that also means no kitchen sink and no dishwasher for part of the project.
Most homeowners get through it by setting up a temporary kitchen in a spare room, garage, or dining area. A simple setup usually includes:
It’s not glamorous, but it works. The goal is to make day-to-day life a little easier while the main kitchen is torn apart and rebuilt.
