
A condo kitchen remodel in Ocean City is harder than a house kitchen remodel because your unit is tied to a shared building.
Before work starts, you usually need HOA approval, Town permits, contractor license checks, elevator and loading access, and a plan that fits shared plumbing, electrical, and venting. If you move sinks, ranges, or ductwork, the job can slow down fast. If you keep core utility locations in place, use moisture-resistant materials, and plan for building rules early, you cut down on delays.
At a glance, here’s what shapes the job:
Quick Comparison
| Item | Condo in Ocean City | Single-Family House |
|---|---|---|
| Approvals | HOA review plus Town permit | Usually Town permit only, depending on scope |
| Building access | Elevator, loading, parking, work-hour limits | Fewer shared-access limits |
| Plumbing moves | Tied to shared stacks and slab limits | Easier to reroute in many homes |
| Electrical changes | Limited by unit and building capacity | More room for service upgrades |
| Venting | May need HOA approval and shared-wall review | Usually simpler exterior vent path |
| Material demands | High humidity, salt air, sand | Less coastal wear in many locations |
| Scheduling risk | Higher due to access and approvals | Lower in most cases |
If you own a year-round unit, vacation condo, or rental property, the same rule applies: the building sets the boundaries before your design does. The rest of the article breaks down where delays happen, what changes trigger more review, and which kitchen choices hold up better near the beach.
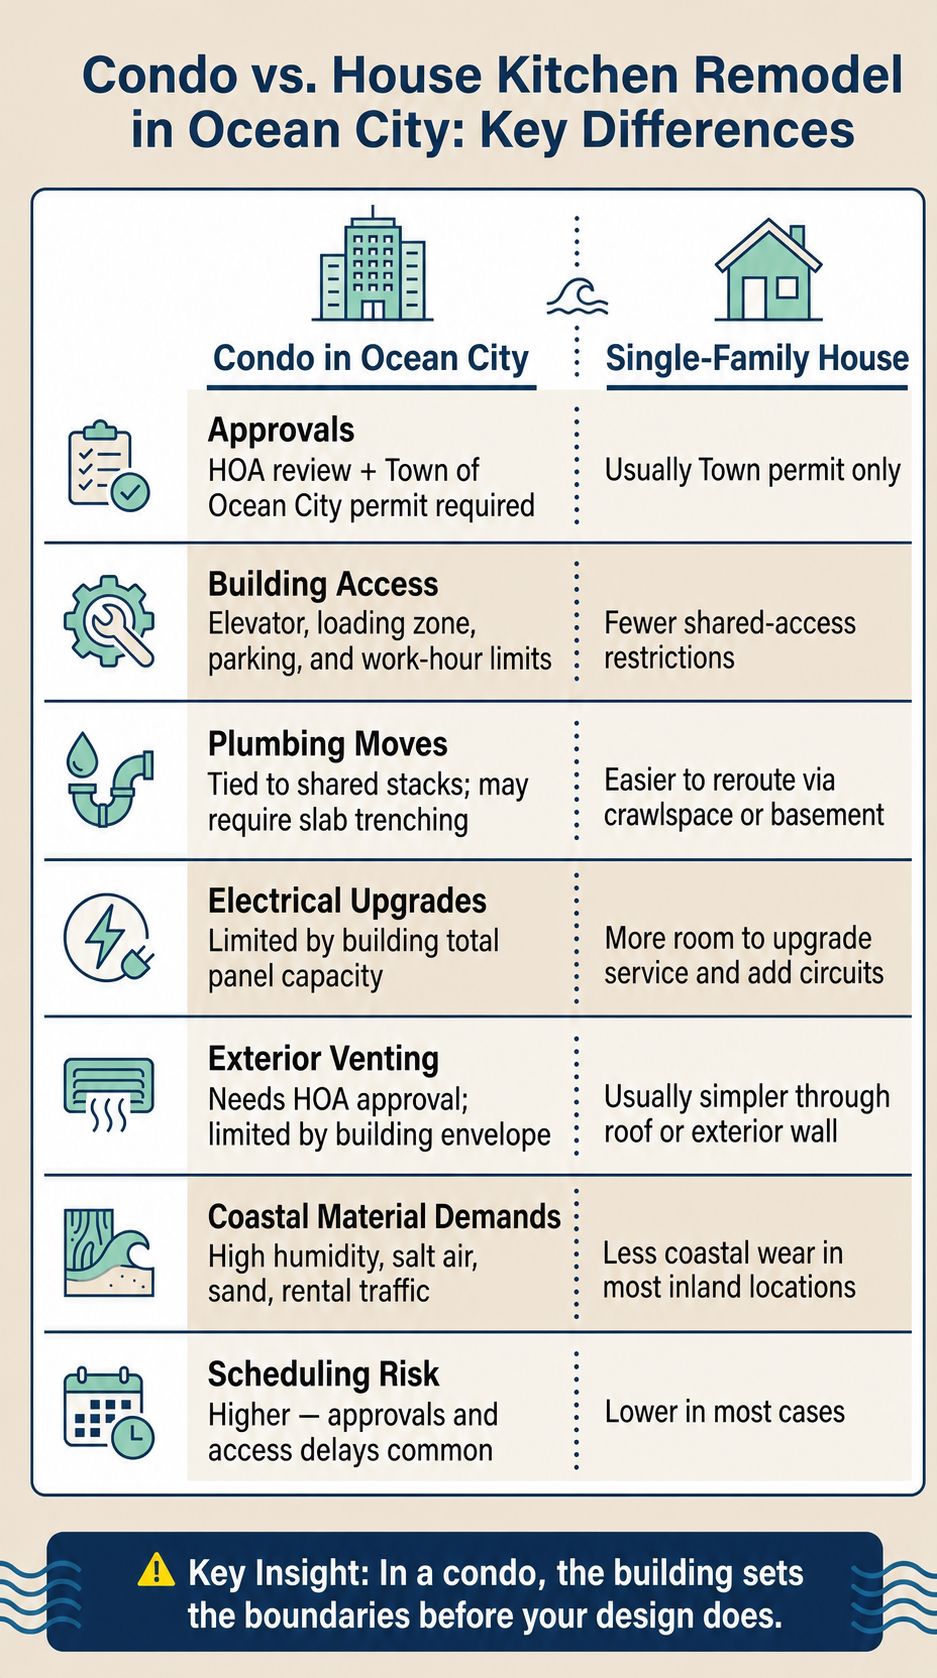
Condo vs. House Kitchen Remodel in Ocean City: Key Differences
In an Ocean City condo, the job doesn't start with demolition. It starts with paperwork.
Owners usually need to review and follow the association's recorded Declaration, Bylaws, and Rules and Regulations, and many remodels need pre-approval before any work begins. Send the project in for association review before demolition is scheduled. If the work touches common elements - like walls, shafts, or venting - expect extra approval steps.
Even after approval, the building can slow things down.
Elevators, loading access, parking, and debris removal all need to be reserved ahead of time. In many condo buildings, work hours are limited, so missing one access window can push the schedule back. It sounds small on paper. On site, it's a big deal.
There are also town and state items to clear before work starts. Remodel work requires a formal building permit from the Town of Ocean City. Applications go through the Planning & Community Development department and can be submitted online.
Fire Marshal inspection timing also needs to be built into the schedule. Before signing any contract, verify that your contractor has an active Maryland Home Improvement Commission (MHIC) license. If the remodel adds new sinks or dishwashers, the building may also face a $12.75 per fixture, per quarter fee, plus a $7.50 quarterly bay restoration fee.
Once approvals, access, and permits are lined up, the floor plan has less room to move than many owners expect. Shared plumbing, electrical, and venting usually set the boundaries.
Even after approvals, the next hurdle is the building itself. In a condo, the layout doesn't just depend on what you want. It depends on the systems you share with everyone else.
Shared plumbing stacks, electrical risers, and vent paths set hard limits on how far a remodel can go. That’s the part many owners don’t see at first. On paper, moving a sink or range may look simple. In the field, it can get messy fast.
In a single-family home, moving a sink is often a basic plumbing change. In a condo, that same move may mean checking the concrete slab, working around shared plumbing stacks, and lining up permits before any line gets moved.
Gas work is another sticking point. Moving a gas range usually requires a permit, pressure testing, and inspection before drywall goes back up.
Electrical limits can be just as frustrating. Older 100-amp units may need a panel upgrade to handle high-demand appliances. Even then, the building’s total panel capacity can limit what you’re allowed to add. In plain English: your unit may be ready, but the building may not be.
Ventilation trips up a lot of kitchen plans too. Range hoods must vent to the exterior through smooth, rigid metal ducting, not into attics or wall cavities. If the hood is over 400 CFM, a makeup air system is required. In a small condo kitchen, that can be tough to fit.
The safer move is usually to design around what’s already there.
Keep the sink, range, and dishwasher in place, then update the cabinets, counters, and finishes around them. That cuts down on permit triggers and avoids many of the building conflicts tied to moving core systems.
You can still make the kitchen work harder without tearing everything apart. A few upgrades that often help:
Those changes can improve day-to-day use without moving a single pipe or wire.
Clearance still matters. Plan for at least 36 inches between counter runs, or 42 inches for a two-cook kitchen.
The contrast is easiest to see side by side.
| Feature | Condo | House |
|---|---|---|
| Plumbing moves | Limited by shared stacks and floor assemblies; may require slab trenching | Easier to reroute through a crawlspace or basement |
| Electrical upgrades | Limited by the building's total panel capacity | Easier to upgrade service and add new circuits |
| Exterior venting | Requires HOA approval and is limited by the building envelope and common walls | Can usually vent through a roof or exterior wall more easily |
| Wall changes | Often involve load-bearing walls and engineering review | More flexibility for non-structural partitions |
Once you've dealt with approvals, access limits, and shared utility issues, the kitchen choices get more practical. In a coastal condo, materials and appliances take a beating. Salt air, high humidity, sand, and heavy rental turnover can wear things out much faster than they would in an inland home. That means your finish choices can't just look good - they need to hold up.
Start with finishes built for a damp, high-use space. Coastal condo kitchens need materials that can handle moisture day after day. Particleboard cabinet boxes tend to swell and break down fast in humid conditions. Marine-grade plywood or solid hardwoods treated for humidity are a much better fit. Solid wood face frames, properly sealed interiors, and durable drawer slides also help cabinets last longer.
For countertops, quartz is usually the safest bet in this climate. It resists moisture, doesn't need sealing, and performs well in coastal humidity. That matters even more in primary homes, rentals, and vacation units where salt air and seasonal turnover put extra stress on the space.
Flooring needs to deal with beach traffic too. Luxury vinyl plank (LVP) handles water and sand well while giving you the look of wood. Porcelain or ceramic tile is another tough, easy-to-clean choice. In rental units, scuff-resistant paint can help walls stand up to luggage marks and steady foot traffic.
After finishes, the next step is appliance selection. In most condo kitchens, the smart move is to match replacement appliances to the existing hookups. That helps you avoid extra permit triggers and added work. In Ocean City and similar coastal settings, salt air also wears appliances down faster than it does inland.
Simple, dependable appliances usually make the most sense in shared-wall buildings because they can cut down on service calls. Stainless steel finishes help resist corrosion near the water. Quiet dishwashers are also a smart pick when neighbors are close by.
If the unit doesn't have gas service, an induction cooktop is a strong electric option. It uses energy well and helps you avoid the permit and pressure-testing requirements that come with adding a new gas line.
Ventilation is often where condo rules and kitchen performance run into each other. A ducted range hood vented to the exterior does the best job handling moisture and cooking odors, but it often needs a mechanical permit and HOA architectural approval. In other words, the best setup on paper may not be allowed in the building. If the existing vent paths don't support exterior ducting, a recirculating hood with carbon filtration is usually the backup plan.
Small maintenance checks matter here too. Regularly checking window and sliding door seals can help keep humid, salty air out of the kitchen. Annual HVAC service also matters because salt air and sand wear HVAC systems faster than they do in inland properties.
Start with the association documents before you lock in your plans. Pull the Declaration, Bylaws, and Rules and Regulations first. That's where you'll find what needs approval, which materials are off-limits, and what work hours the building allows. Skip that step, and delays tend to show up later when they're harder to fix.
Once the rules are clear, most of the risk comes down to fees, timing, and utility limits. Plan around the building's utility setup. Adding fixtures can increase monthly or ongoing building fees.
Timing matters just as much as the layout. Minor updates can take about 5 days, while full remodels can take weeks to months. Lead times can drag the schedule out even more, especially for specialty electrical components. OC Home Services builds condo kitchen remodeling timelines around these association-driven delays, since work hours and approval windows shape the schedule as much as the scope does.
The safer path is pretty simple: design around existing utility locations, pick materials that can handle salt air, and treat approvals as part of the job, not a side task. That helps protect neighboring units and gives you a kitchen that can hold up in a coastal condo. In a condo, the building sets the limits. The best remodels respect them.
Yes. Check with your condo association before you hire a contractor. In Ocean City, condo associations often have stricter rules than the city does. That can include construction hours, noise limits, and even material choices.
HOA approval and city permits are not the same thing. One doesn't replace the other. Before work starts, review your association's Declaration, Bylaws, and Rules for any required pre-approvals or restrictions. It's a small step that can help you avoid delays or enforcement issues later.
In an Ocean City condo, work that changes structure, moves plumbing, or updates electrical or gas systems often faces extra permit review.
That’s where condo rules can complicate things. These buildings run on shared systems, so your association may want its own architectural review and written approval before the Town issues permits. Town approval and condo approval are often two separate steps.
Check your building’s governing documents before work starts. Pay close attention to unit-modification rules, along with any required work-hour limits or noise-control permits.
In Ocean City, your material choices need to do more than look good. They have to hold up in high humidity and salt air. Coastal conditions can wear down cabinets, hardware, appliances, and fixtures faster than they would inland, so it makes sense to lean toward finishes that resist moisture and corrosion.
That means being careful with the details. A cabinet finish that performs fine in a dry area may not last as well near the coast. The same goes for metal fixtures and appliance parts. If a material can't stand up to damp air, it'll show wear sooner.
If you're remodeling a condo, check the association rules before work starts. Some buildings have renovation standards, approved material types, or appearance requirements that can shape what you're allowed to install.
