
The short answer: choose a galley kitchen if your home is narrow, you cook often, or moving walls will cost too much; choose open concept if your kitchen needs to stay linked to guests, kids, light, and water views.
On the Eastern Shore, this choice is not just about looks. Any kitchen remodeling decision here affects traffic flow, storage, natural light, noise, moisture, and project cost. In older homes, wall removal can mean beams, duct moves, wiring changes, permits, and more labor. In seasonal or waterfront homes, humidity and salt air also matter.
Before changing anything, focus on these 6 main checks:
A direct rule of thumb helps:
One wall can change far more than the look of a room. It can change cost, storage, light, smell, and how the home feels day to day.
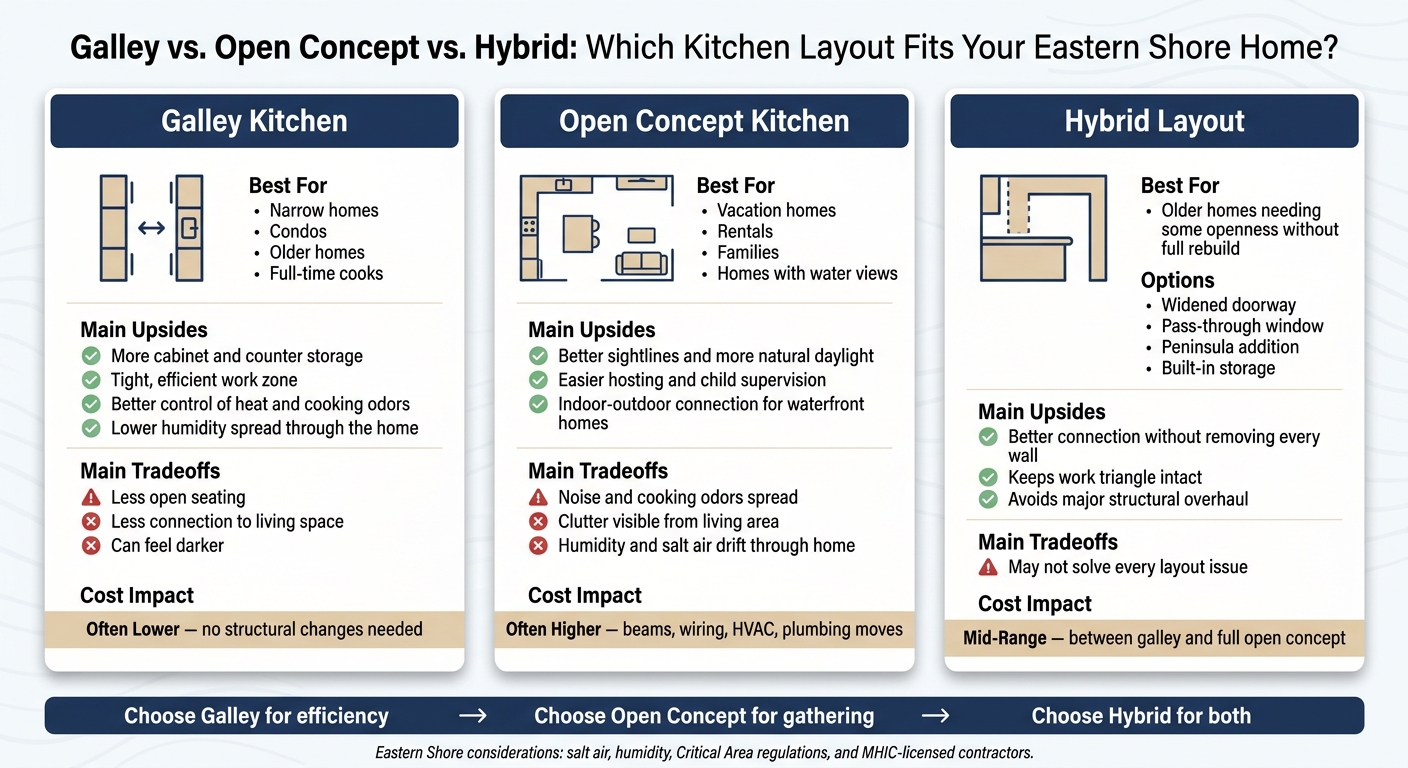
Galley vs. Open Concept vs. Hybrid Kitchen Layouts for Eastern Shore Homes
| Layout | Best for | Main upsides | Main tradeoffs | Cost impact |
|---|---|---|---|---|
| Galley | Narrow homes, older homes, condos, full-time cooks | More cabinet space, tight work zone, better control of heat and cooking odors | Less open seating, less connection to living space, can feel darker | Often lower if the footprint stays the same |
| Open concept | Vacation homes, rentals, families, homes with views | Better sightlines, more daylight, easier hosting and child watch | More noise, more clutter in view, cooking smells spread | Often higher due to beams, wiring, HVAC, and plumbing moves |
| Hybrid | Older homes that need some openness without a full rebuild | Better connection without removing every wall | May not fix every layout issue | Often sits between the two |
For many Eastern Shore homes, the right answer comes down to a plain question: do you need a better cooking zone, a better gathering space, or a bit of both?
When walls are hard to move, the layout that already fits the house often wins.
In narrow Eastern Shore homes, condos, and houses where people cook every day, a galley kitchen is often the smartest fit. Two parallel cabinet runs create a clear work corridor, so the stove, sink, and prep space all sit just a few steps apart. That kind of setup works well when the kitchen isn't just for looks - it's where dinner gets made, lunches get packed, and the day starts and ends.
For year-round residents, that tight working layout can matter more than opening the space into a bigger living area.
A galley layout gives you two full walls of cabinetry, which can mean a lot of storage. The tradeoff is pretty clear: less space for seating and more separation between the person cooking and everyone else nearby.
Light can also be an issue, especially if there aren't windows at both ends. An enclosed galley may feel darker, but it also does something open kitchens don't do as well - it keeps humidity, cooking smells, and heat from drifting through the rest of the house. On the Eastern Shore, that matters.
The fix is usually simple. Brighter cabinet finishes and stronger task lighting can make a galley feel much less boxed in.
In many older Eastern Shore homes, open-concept changes sound simple until the work starts. Load-bearing walls and mechanical runs can make that kind of conversion expensive and disruptive in a hurry.
Keeping the current footprint often cuts cost and avoids structural work. And that doesn't mean the kitchen has to stay dated. A galley layout can still look updated with refinished cabinet fronts, new lighting, or quartz countertops, all without changing the basic plan.
When the room needs more openness or easier sightlines between the kitchen and living space, open concept becomes the better fit.
A galley kitchen keeps cooking tucked away. Open concept does the opposite. It pulls cooking, eating, and everyday living into one shared area.
This layout tends to work best in homes built around shared time, not separate routines. On the Eastern Shore, that often means vacation homes, rental properties, and busy family houses.
Open concept makes the most sense when the kitchen needs to stay tied to the rest of the main floor. The cook can stay part of the room instead of getting cut off behind a wall. That simple change matters more than people think.
The kitchen, dining area, and living room all flow together, which makes it easier to talk, keep an eye on kids, and handle guests without bouncing between rooms. That’s a big reason this layout works so well in vacation homes and rentals.
Taking down interior walls usually brings in more daylight. In water-facing homes or houses with deck access, the difference can feel dramatic. Sightlines open up, and the link between indoors and outdoors feels immediate.
There’s a tradeoff, though. The same open space that feels airy also spreads noise, cooking odors, and everyday clutter into the main living area.
In older Eastern Shore homes, opening things up often sounds simpler than it is. Wall removal usually means an engineered beam and utility rerouting. Electrical wiring, HVAC ductwork, and sometimes plumbing lines often run through those walls, and they need to be moved before the space can be closed back up.
Maryland homeowners should verify that any contractor doing this kind of structural work holds a valid Maryland Home Improvement Commission (MHIC) license before work begins.
Once layout and traffic flow are settled, coastal conditions and project cost usually make the final call.
On the Eastern Shore, humidity and salt air are hard on finishes. They speed up mildew and day-to-day wear, which gets worse in seasonal homes that stay closed for months.
"Salt air and humidity push in from the outside. Grout that looked fine in March is holding mildew by July." - Baths by Spicer Bros
An enclosed galley kitchen can help keep cooking moisture, grease, and steam in one area instead of letting it drift through the house. That matters in seasonal homes, where low-upkeep materials and better moisture control can save headaches during long vacant stretches. In homes with heavy summer use, non-porous finishes like quartz, acrylic, and luxury vinyl tend to hold up better.
Projects that keep the existing footprint - new cabinets, countertops, and lighting - usually mean less disruption and a tighter scope. They also often avoid structural engineering, beam installation, and major mechanical relocation.
Opening up the layout is a different kind of remodel. In older homes, wall removal often leads to engineering, utility rerouting, and inspections. Cost can climb fast. Waterfront properties within 1,000 feet of tidal waters may also run into Maryland Critical Area limits on expansions or bump-outs.
Sometimes the best plan sits right in the middle. If a fully closed kitchen feels tight, but a fully open one doesn't fit the house, a partial opening can do the job without tearing everything apart.
A few options that often work well:
These hybrid layouts keep the work triangle intact while making the space feel more connected and welcoming. In older homes with chopped-up rooms, that middle-ground approach often fixes the main problem without a major structural overhaul. Use a galley for efficiency, open concept for gathering, and a hybrid plan when you want both.
On the Eastern Shore, the best layout is the one that fits the house, the climate, and how people live in it. Neither option wins by default.
Choose a galley kitchen for narrow homes with a fixed footprint that need efficient day-to-day cooking. Choose an open-concept layout when entertaining, daylight, and water views matter more.
Once you weigh flow, storage, light, and structure, the answer comes back to use. Footprint, framing, coastal moisture, and daily habits matter more than design trends. A wall in a wide, year-round home is one thing. A wall in a narrow seasonal rental can do a lot of work by holding in heat and keeping smells and moisture from drifting through the house.
That's why the right layout depends on who uses the home and how often. Frequent cooks, seasonal owners, and aging-in-place households don't need the same setup. OC Home Services walks through these use patterns with homeowners before recommending a layout, since the same floor plan can serve two houses very differently.
If a full conversion isn't in the budget, a wider doorway, a pass-through, or a peninsula can fix the main problem without changing the whole house. Start with how the home is used, then pick the layout that fits.
A load-bearing wall holds up the weight of the structure above it. A partition wall does not. It just separates one interior space from another.
The difference isn't something you should guess at by looking at the wall alone. A pro needs to check the framing - especially the joists and studs - to see how the home's weight moves through that area.
Before any remodel starts, get a licensed contractor or design expert involved. That matters even more in coastal areas, where local code rules can be stricter and framing demands can be different.
Open-concept layouts tend to add more resale value in Eastern Shore homes. They make the space feel larger, brighter, and easier to use when family or friends are over.
That matters to buyers. Many want kitchens that flow into the dining and living areas, not rooms cut off from the rest of the house. In most cases, that open, functional layout has stronger market appeal than a closed-off design.
Yes, a hybrid kitchen can work well if you want the efficiency of an enclosed workspace with the connection of an open floor plan.
A pass-through window, a peninsula, or removing part of a non-load-bearing wall can keep the cooking area defined while opening up sightlines for entertaining and day-to-day family life - without full-scale demolition.
