
Most Maryland garage conversions need zoning review, permits, inspections, and code work before the space can be used as living area.
If you want to turn a garage into a bedroom, office, guest space, or separate unit, the first checks are simple: who controls your property, whether zoning allows the change, and whether losing the garage creates a parking problem. On the Eastern Shore, city and county rules can change within a few miles, and that can change the whole approval path.
Before work starts, you should expect review in these areas:
In many cases, the cost changes after plans are drawn because hidden work shows up fast. Common add-ons include electrical panel upgrades, HVAC extension, plumbing lines, slab issues, and new egress openings. If a bathroom or kitchenette is part of the plan, the job usually gets more review and more trade work.
| Topic | What to check first | What can slow approval or add cost |
|---|---|---|
| Jurisdiction | City vs. county | Wrong office, wrong rules |
| Zoning | Main-house space vs. separate unit | Parking, setbacks, floodplain limits |
| Permits | Scope of framing and trade work | Extra permit needs by trade |
| Construction | Existing slab and garage condition | Moisture damage, settling, hidden repairs |
| Inspections | Rough, insulation, final | Missed or failed inspections |
| Hiring | Active MHIC license | Unclear permit duties |
Short answer: if your lot clears zoning, your parking still works, and the garage can meet code for living space, the project may move forward. The rest comes down to permits, inspection timing, condition of the structure, and budget. The article below walks through that path from first review to final sign-off.
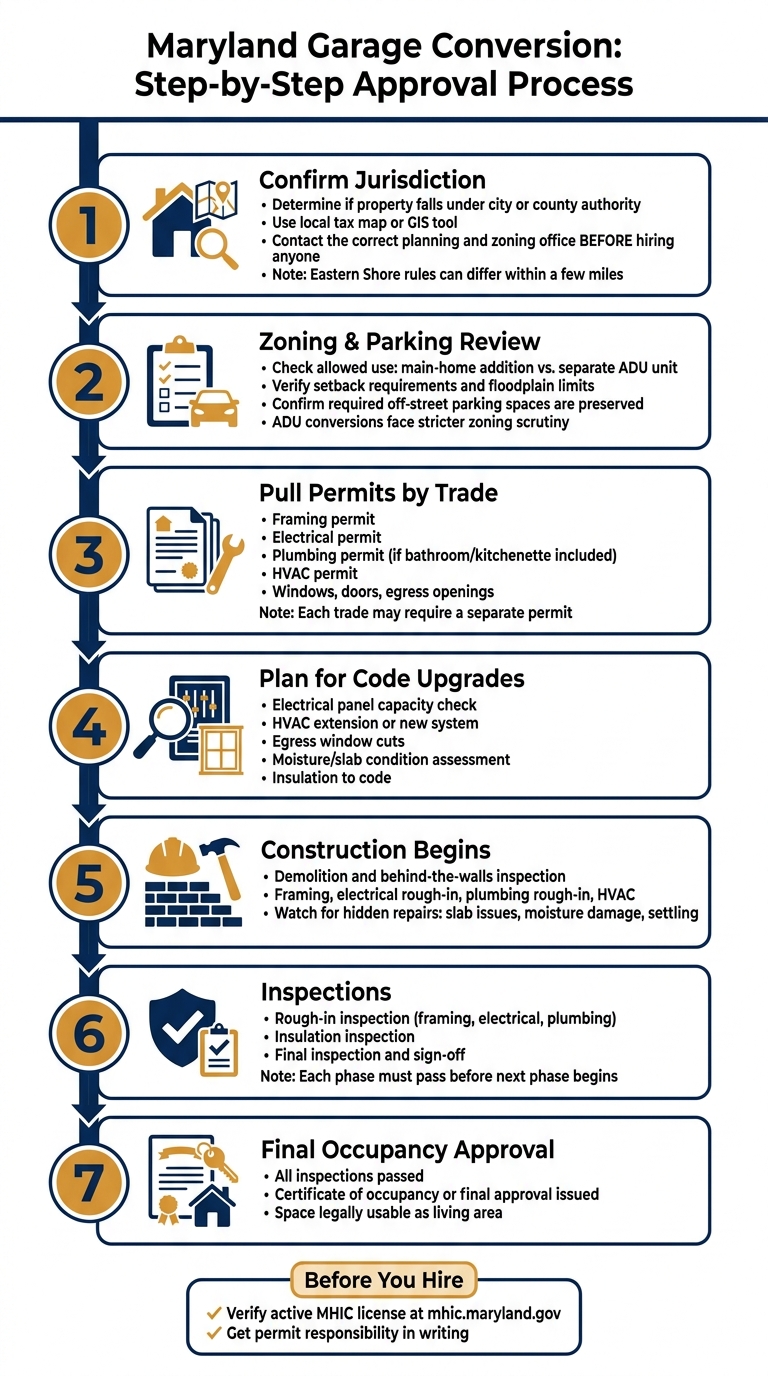
Maryland Garage Conversion: Step-by-Step Approval Process
Garage conversions live or die on zoning, parking, and jurisdiction. If the lot and zoning permit the change, the next gate is usually parking and setback limits.
Start with the basics. Use a local tax map or GIS tool to confirm the property address, then call the right planning and zoning office before you hire an architect or pay for drawings.
This matters more than many homeowners expect. A house inside Salisbury city limits goes through the City of Salisbury's building and planning offices. A house just outside those lines goes through Wicomico County instead. Same region, different review path.
Not every garage conversion gets treated the same way.
If you're turning the garage into space that stays part of the main house, like a guest room, office, or bedroom, the zoning review is often simpler. If you're trying to create an ADU, expect more scrutiny. Separate-unit plans usually face tighter zoning review than a conversion that remains part of the main home.
This is where many projects hit a wall.
Parking minimums can stop approval if converting the garage removes required off-street spaces. On low-lying coastal parcels, setback rules may limit what changes you can make, and floodplain rules can add one more layer of review.
Once zoning clears those issues, the next step is permits and code upgrades.
Once zoning gets the green light, the project moves into permit review. In most cases, that means separate permits for each trade involved.
Permit needs usually show up when the job includes framing, insulation, electrical, plumbing, HVAC, new or larger windows, exterior doors, or egress openings. If you're adding a bathroom or wet bar, plumbing is almost always part of the scope.
A guest suite, office, or bedroom conversion can trigger the same permit path. It doesn't have to be a full apartment. If the plan adds insulation, electrical, plumbing, HVAC, or egress work, permits are often required.
This is where budgets can shift.
Permits often bring code upgrades with them, and those upgrades can change the price after the plans are already drawn. Costs tend to climb when code-required work gets added late, especially after construction starts. The biggest jumps usually come from things like electrical panel capacity, HVAC extensions, and egress window cuts. Those items can expand the job once the design is locked in.
Once the zoning rules and permit needs are clear, the job shifts into planning. The garage gets measured, the current conditions are documented, and the team confirms what can actually be turned into living space. The target is simple: permit-ready drawings that fit the existing garage and the way the new space will be used.
This is also the stage where the big behind-the-walls questions get answered. Electrical, HVAC, and plumbing capacity should be checked before the drawings are locked in. If those systems can't support the conversion, the plans may need to change.
On Maryland's Eastern Shore, this part matters even more. Garages near the coast need an early review for moisture and water intrusion, because those issues can shift the scope fast once demolition starts.
After the plans are approved, construction begins, and the inspection schedule starts to guide the pace of the project.
Once permits are issued, inspections become the next gate to clear. Most garage conversions move through inspections at the rough-in stage, then insulation, then final sign-off. Electrical work often sets the order of events, and if the project includes plumbing or other trade work, those parts may need their own rough-in inspections too.
This is one of those spots where timing matters more than people expect. Schedule an inspection too early, before the work is ready, and the job can stall. Miss one altogether, and drywall and finish work may have to wait.
Final sign-off comes only after the required inspections pass. From there, the project moves into final occupancy approval.
A garage conversion timeline depends on the scope of work, permit review speed, inspection scheduling, and any moisture or system issues found during demolition. Some projects move cleanly. Others hit surprises once walls are opened up.
On the Eastern Shore, moisture-related repairs are a common reason jobs take longer than planned. Electrical and plumbing changes can also add time, since they require coordination between multiple trades.
A realistic schedule should leave room for:
That extra buffer isn't padding. It's just how these projects usually go when the work is being done the right way.
Once you know the zoning rules and permit triggers, the next step is simple: make sure the right person is running the job.
In Maryland, check that your contractor has a valid Maryland Home Improvement Commission (MHIC) license before any work starts. Don’t take it at face value. Search the license number on the MHIC website and make sure it shows as active before you sign anything.
It also helps to get permit responsibility spelled out in writing. Who files the permit? Who schedules inspections? Who meets the inspector if questions come up? That shouldn’t be vague. Choose a contractor who can handle carpentry, plumbing, HVAC, and permits under one scope. That kind of setup usually means fewer handoff problems and fewer “I thought someone else was doing that” moments.
After the legal side is sorted out, the project comes down to three things: cost, the current condition of the garage, and timing.
Start with zoning and parking. If converting the garage leaves the property short on required parking, the job may stop there.
Then look hard at the structural condition. A slab with major cracking or settling can change the job once demolition begins. That’s why it pays to look closely at existing conditions early, before the budget gets built around bad assumptions.
Plumbing and HVAC are often where costs start climbing. Adding a bathroom or kitchenette sounds simple on paper, but those plans usually bring more plumbing work and more HVAC work.
The timeline matters too. Permit review and inspections add time before construction starts and while it’s underway. If you’re aiming for a set move-in date, line that up against the permit and inspection process now, not halfway through the build.
A garage conversion in Maryland is manageable when you start with the right facts. The basics are pretty clear:
If the property clears zoning, parking, and code requirements, the decision usually comes down to scope, budget, and schedule.
Yes, in most cases.
Turning a garage into living space usually means more than adding drywall and flooring. It often includes structural work, plus updates to electrical, plumbing, or HVAC systems. That usually means permits are required.
There’s another layer too. A garage conversion changes how the space is used, so local zoning rules may apply as well. Your city or county may require inspections for:
The smartest move is to check with your local building department before work starts. Permit and zoning rules vary by jurisdiction, and what flies in one town may not pass in the next.
Yes. You can convert an attached garage into a bedroom or guest suite.
In most cases, the work goes beyond drywall and flooring. These projects often need code-related updates for insulation, electrical, plumbing, and HVAC. They also need egress windows and must meet local zoning and parking rules.
That part matters. A garage might feel like extra space, but once it becomes a sleeping area, the code requirements change.
A walkthrough with OC Home Services can help you look at the space, understand what upgrades may be needed, and review your local requirements.
Garage conversion approvals in Maryland can take longer than homeowners expect. The reason usually isn't the conversion itself. It's the mix of local rules, trade requirements, and property-specific checks that come with the permit process.
A few issues tend to slow things down most often. Work involving plumbing, electrical, or HVAC may require licensed professionals or trade-specific certifications before a permit moves forward. On top of that, plans still have to pass code review, and that step can add time if the scope isn't fully documented.
Some properties need extra review from the start. Homes with onsite sewage disposal systems - including sand mound systems - may need added verification or supporting paperwork before approval. That's the kind of detail that can stall a project if no one flags it early.
There's also the local layer. City and county rules don't always line up, and those differences can affect both permit timing and inspection scheduling. What moves fast in one jurisdiction may sit longer in another, even for almost the same garage conversion.
