
Choose a walk-in tub for low-step, seated bathing, a standard replacement to keep your current setup, or a shower-to-tub conversion to add a bathtub. Before choosing, measure your bathroom and delivery route, then have a bathroom remodeling contractor check plumbing, floor support, and any electrical needs.
For your Salisbury home, these differences matter most:
Installation time depends on the work required. A conversion may take 3 days under suitable conditions. The 6-day walk-in tub schedule applies only to a new bathing area where no tub or shower existed, with materials in stock, not a replacement.
Start with measurements and an on-site assessment so you can compare fit, access, and installation work before ordering.
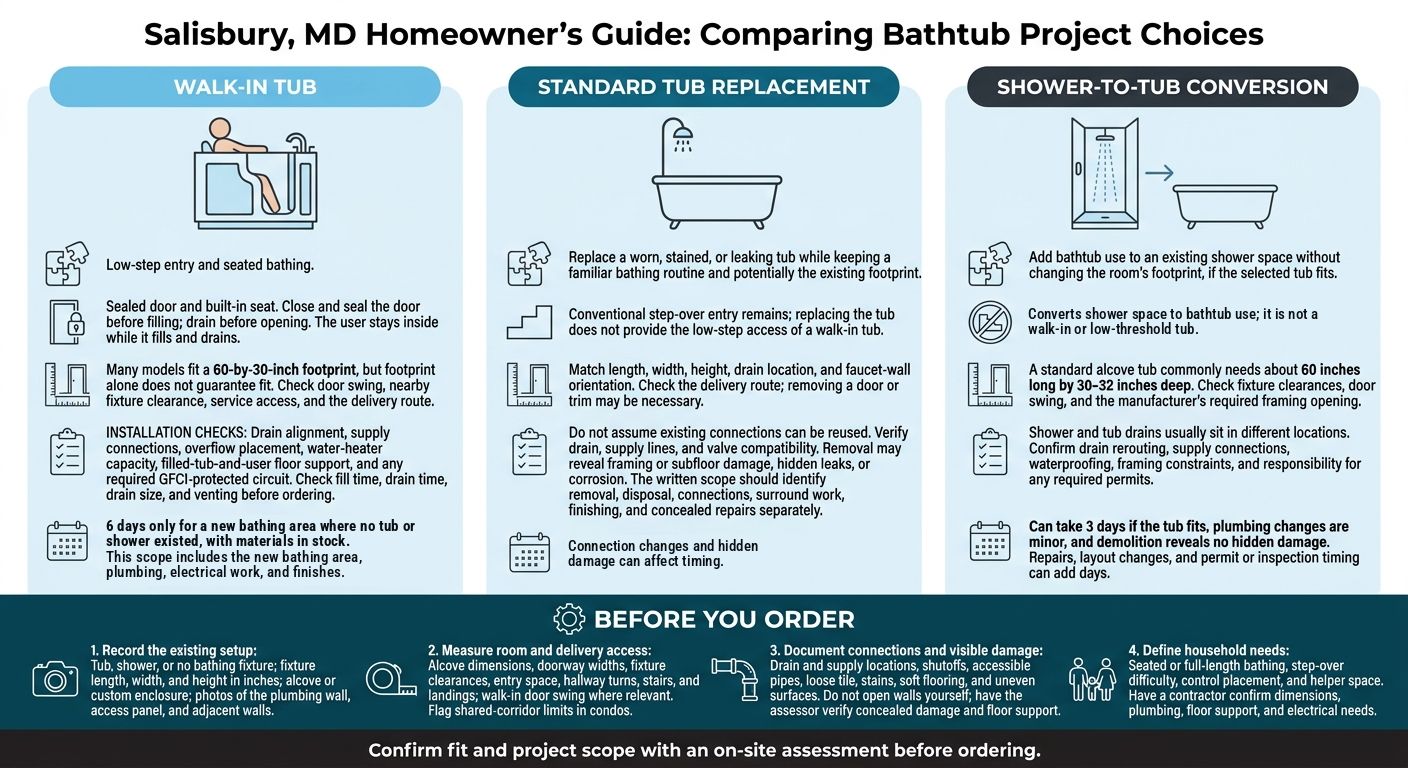
A walk-in tub uses a sealed door to provide a low step-in threshold, with a built-in seat for upright bathing. Close and seal the door before filling the tub, and drain it before opening the door. Check that the seat height, handheld shower, controls, and grab-bar positions feel comfortable.
A walk-in tub needs more than enough floor space. Fit, installation access, and utility capacity all affect whether it will work in an existing Salisbury bathroom.
Many models fit a 60-by-30-inch footprint, but that alone doesn't guarantee a fit. Check the door swing, clearance around nearby fixtures, and access to the pump, valves, and door hardware. Have OC Home Services check the delivery route and confirm that the floor can support both the filled tub and its user.
Before ordering, confirm drain alignment, supply connections, overflow placement, water-heater capacity, and any required GFCI-protected circuit.
The 6-day walk-in tub installation timeline applies only where no tub or shower existed before and materials are in stock. It covers the new bathing area, plumbing, electrical work, and finishes - not a tub replacement.
Next, compare this option with a standard tub replacement and a shower-to-tub conversion.
A standard tub replacement works for homeowners with a worn, stained, or leaking tub who want to keep their bathing routine. The tub changes, but the entry height stays the same.
You can keep the alcove if the new tub matches its dimensions and layout. Check the length, width, height, drain location, and faucet-wall orientation before choosing a replacement.
Fit isn't the only concern. A tub may fit the alcove but still require removing a door or trim to get it into the bathroom.
Don't assume existing connections can be reused. Inspect them first. The drain, supply lines, and valve must work with the new tub. A different drain position or faucet layout can mean extra plumbing work.
Once the old tub is out, check the framing and subfloor. Hidden leaks or corrosion can add repairs to the job. The estimate should list removal, disposal, connections, surround work, and finishing separately from concealed repairs.
If the tub no longer fits the alcove, the next option is a shower-to-tub conversion.
A shower-to-tub conversion replaces an existing shower with a tub without changing the room’s footprint. It suits homeowners who want to keep or add a tub within the existing shower space.
For a separate shower-versus-tub comparison, see the linked guide.
A standard alcove tub commonly needs about 60 inches of length and 30–32 inches of depth. Measure the shower footprint, clearance around nearby fixtures, door swing, and the framing opening required by the manufacturer.
Fit is only part of the job. Once those measurements check out, confirm whether the drain can move without major framing work.
Shower and tub drains usually sit in different locations, so a plumber may need to reroute piping under the floor. Before work starts, confirm who will handle any required permits.
The conversion timeline can take 3 days if the tub fits, plumbing changes are minor, and demolition turns up no hidden damage. Repairs, layout changes, and permit or inspection timing can add days to the schedule.
An on-site assessment confirms whether the tub, plumbing, and wall layout can support the conversion.
Access is only part of the decision. The right choice also depends on how much work your bathroom can take.
| Option | Advantages | Limitations |
|---|---|---|
| Walk-in tub | Low-threshold entry. | Available space and plumbing can limit installation choices. |
| Standard tub replacement | Familiar use, with the option to reuse the existing footprint. | Entry height stays the same, and removal may expose hidden damage. |
| Shower-to-tub conversion | Restores tub use in a shower-only bathroom. | Drain alignment, supply lines, and waterproofing determine how much work is needed. |
Match the option to your bathing habits, plumbing, and available space. A walk-in tub offers lower entry. A standard replacement keeps a familiar layout, while a conversion brings back tub use. In older Salisbury bathrooms, tight spaces, drain location, and electrical needs can narrow those choices.
Before ordering a walk-in tub, check fill time, drain time, hot-water capacity, drain size, and venting.
For a tub replacement, the written scope should spell out which parts can be reused, along with plumbing changes, wall and floor repairs, surround work, electrical needs, and leak testing.
Start with what’s already there. Note whether the room has a tub, shower, or no bathing fixture. Measure the fixture’s length, width, and height in inches. Photograph the plumbing wall, access panel, and adjacent walls. Record whether the unit sits in an alcove or a custom enclosure.
Measure the room - and the route into it. Record alcove dimensions, doorway widths, fixture clearances, and tub-entry space. If you’re considering a walk-in tub, check its door swing. Measure hallway turns, stairs, and landings, too. A fixture can fit the bathroom but still be impossible to get through the house. For upstairs homes and condos, flag stairs, tight turns, and shared-corridor limits.
Document connections and signs of damage. Photograph drain and supply locations, shutoffs, and accessible pipes without opening walls yourself. Note loose tile, stains, soft flooring, or uneven surfaces. Photos help document what you can see; let the assessor verify concealed damage and floor support.
Write down how the household needs to use the bath. Specify seated or full-length bathing, any difficulty stepping over the tub wall, preferred faucet and control placement, and whether a helper needs room to assist. Keep the fixture project separate from flooring, vanity, lighting, or ventilation work. For access planning, use the aging-in-place contractor checklist.
Bring these notes to OC Home Services’ bathroom remodeling in Salisbury assessment so you can compare all three options against the room.
Use your room measurements and plumbing checks to choose the right fit. A walk-in tub makes sense when low-step entry and seated bathing matter most. A standard tub replacement works when you’re happy with the current tub location and prefer a conventional tub for full soaking. A shower-to-tub conversion fits when you want a bathtub and the existing shower footprint has room for the model you choose.
OC Home Services handles bathroom remodeling, including tub and shower projects. Across its Eastern Shore service area, the team checks dimensions, plumbing requirements, and site conditions on site before any tub is ordered.
Plumbing and structural work drive most of the cost. Moving drain lines or supply valves adds the most to labor costs, so keeping fixtures in their current locations helps keep the budget in check. Wall finishes - custom tile versus prefab panels - and extra electrical circuits for a pump also affect the price.
Set aside 10% to 20% for unexpected repairs. Demolition can reveal hidden water damage, rot, or outdated wiring and plumbing.
Plan around your bathroom’s space and accessibility needs. In a narrow shower or tub area, a hinged glass door may not have room to swing open. Sliding panels or a fixed glass panel may be a better fit.
Frameless glass doors are easier to clean because they have no tracks where soap scum and grime can collect. Framed doors cost less, but their tracks need more frequent cleaning.
It depends on how much work you're doing. For a full gut renovation or major updates, the bathroom is usually out of service during demolition, plumbing, and electrical work. If you're only remodeling the tub area and keeping the existing footprint, limited access may be possible.
Talk with your contractor during planning about your day-to-day needs and whether you can use the bathroom temporarily during the work.
