
If you want more open-air feel, a screened porch fits better; if you want more weather protection and more usable months, a three-season room is usually the better pick.
On the Eastern Shore, your choice is not just about looks. Salt air, humidity, bugs, wind-driven rain, and permit rules in Maryland and Delaware can change cost, upkeep, and how often you use the space. A screened porch usually costs less and feels more open. A three-season room usually costs more, but it blocks more wind, rain, pollen, and insects.
Before you choose, focus on these points:
Quick Comparison
| Feature | Screened Porch | Three-Season Room |
|---|---|---|
| Best for | Outdoor feel with bug relief | Longer seasonal use and more protection |
| Airflow | High | Lower |
| Rain and wind protection | Low | High |
| Bug control | Good | Better |
| Furniture protection | Low | Better |
| Typical cost | Lower | Higher |
| Permit complexity | Lower in many cases | Higher in many cases |
| Best fit near shore | Mild exposure sites | More exposed coastal sites |
A simple way to decide: if your property gets heavy wind, moisture, and salt exposure, a three-season room often makes more sense. If your main goal is breeze, views, and a lower upfront cost, a screened porch may be enough.
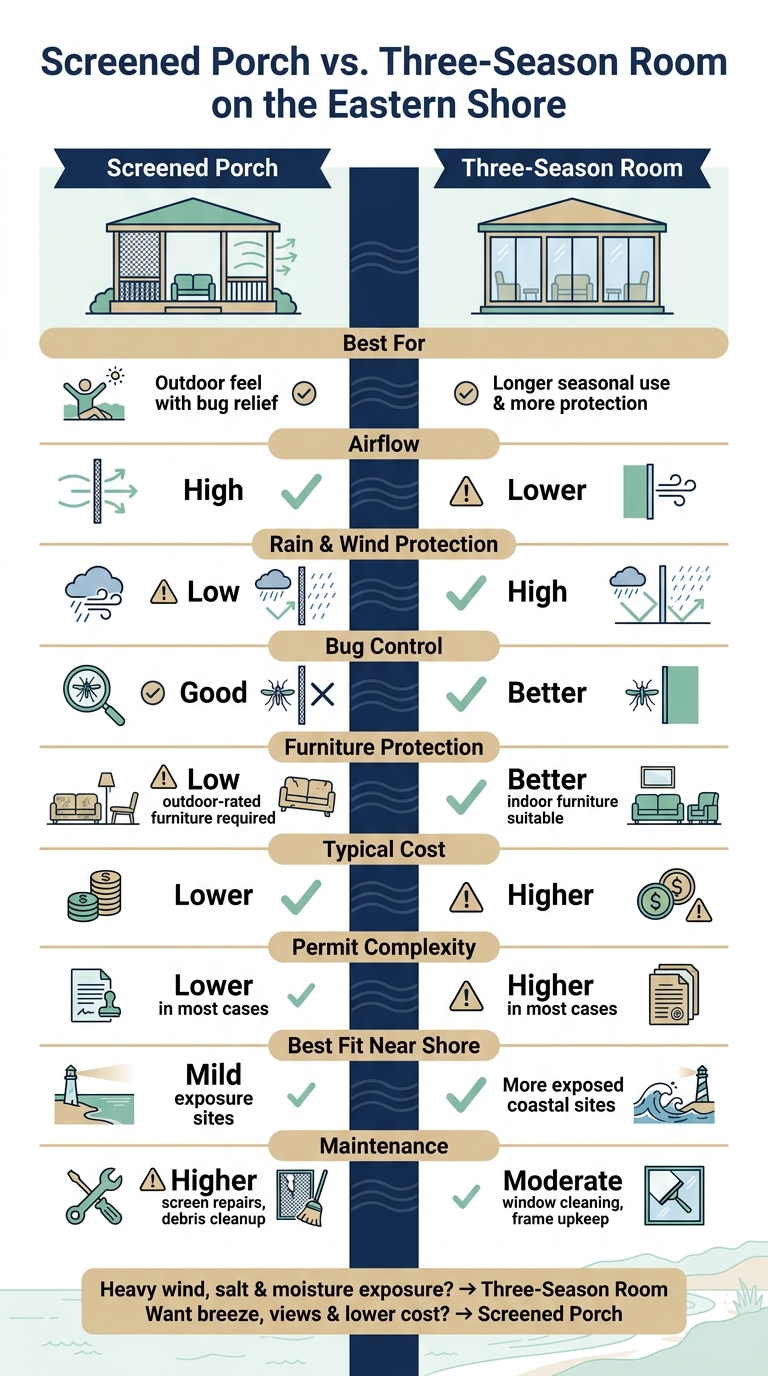
Screened Porch vs. Three-Season Room: Eastern Shore Comparison
This is the plain-English version of the choice: a screened porch gives you more of the outdoors, while a three-season room gives you more protection from it. On the Eastern Shore, that gap matters.
| Feature | Screened Porch | Three-Season Room |
|---|---|---|
| Comfort | Open to breeze; heat, humidity, and cold still come through | Buffered from wind chill and temperature swings |
| Bug Control | Strong against most insects; weaker against no-see-ums | Superior; windows add a second barrier |
| Weather Protection | Low; wind and rain still enter | High; blocks wind, rain, and pollen |
| Coastal Views | Clear through mesh screening | Clear through glass or vinyl; may require cleaning |
| Furniture Protection | Limited; use outdoor-rated furniture | Strong; protects standard furniture from the elements |
| Maintenance | Higher; screen repairs and debris cleanup | Moderate; window cleaning and frame maintenance |
| Permit Impact | Often simpler to permit than an enclosed room | May require stricter building code compliance |
A screened porch is a roofed structure enclosed with mesh screens. You get airflow, the sound of the breeze, and that open feel many homeowners want. It does a good job blocking most flying insects, but not everything stays out.
The catch is exposure. Wind-driven rain still gets in, humidity hangs around, and colder days can make the space uncomfortable fast. Standard indoor furniture usually doesn't last well here. Outdoor-rated pieces are the safer bet. On the Eastern Shore, material choice matters too. Salt air and moisture can wear down cheap finishes in a hurry.
A three-season room uses glass or vinyl panels to close off the space. It isn't heated or cooled like a full addition, but it does a much better job blocking wind, rain, and sudden shifts in temperature.
That changes how often you can use it. Early spring and late fall are usually more comfortable in a three-season room, while a screened porch may feel too cold, damp, or exposed. The enclosed walls also help with insects. Windows create a second barrier, which can make a big difference with no-see-ums.
Furniture also fares better here. Since the room is more protected from moisture and blowing rain, indoor-style furniture often makes more sense. The tradeoff is on the construction side: an enclosed room may bring stricter permit and code rules. That’s where climate, day-to-day use, and budget start to shape the right choice.
Once the basic differences are clear, the choice usually comes down to three things: climate, how you plan to use the space, and what local officials require.
On the Eastern Shore, weather isn't a side issue. It shapes the whole decision.
A screened porch keeps that open, breezy feel many homeowners want. A three-season room puts a stronger layer between you and the bugs, wind, and shifting coastal weather. That matters here, where damp air, salt exposure, and seasonal swings can wear on materials faster than people expect.
Use a contractor licensed in the state where the home sits. Maryland and Delaware do not follow the same rules, and that can affect design, permitting, and inspections.
Those same conditions also shape how long the space stays comfortable through the year and how much maintenance it may need.
A screened porch fits homeowners who want open-air living and a close connection to the outdoors. You hear more, feel more, and stay more in tune with the seasons.
A three-season room makes more sense if you want to stretch use deeper into spring and fall while giving furniture and finishes more protection. That's often the better fit if you don't want cushions, rugs, and wood surfaces taking the full hit from moisture and debris.
It's a simple tradeoff: more openness versus more protection.
That tradeoff also shapes cost, permits, and construction timing.
Both options may require permits. In most cases, enclosed three-season rooms go through a more detailed review than screened porches.
That extra review can affect more than paperwork. It can change the budget, slow the timeline, and add design steps before work starts. A plan that looks simple on paper can move much slower once code review begins.
Confirm local permit and code rules before locking in the design.
Once use and permit complexity are clear, budget becomes the next big dividing line. In a lot of cases, budget makes the call. Screened porches usually cost less because they need less enclosure and less finish work. Three-season rooms cost more because they add windows, more framing, and interior finishes. Size and build complexity can push that gap even farther.
Costs usually go up when the project starts as a full addition instead of using an existing deck or foundation. A screened porch built on an existing structure tends to stay at the lower end. A three-season room built as a full addition lands higher because of the extra framing, windows, and finish work.
From there, the biggest price swings usually come from the foundation, the roof tie-in, and the type of enclosure.
A few things can push the price up for either option.
Foundation and existing structure come first. If there isn't a deck or foundation that's fit to build on, you'll spend more before framing even starts. Roof integration is another major cost factor. Tying a new structure into an existing roofline takes more labor and more planning than a simpler build.
For three-season rooms, window systems, finish work, and corrosion-resistant materials take up more of the budget. On the Eastern Shore, salt air isn't just a footnote. It wears on hardware and finish materials over time, which is why corrosion-resistant hardware and coastal-grade materials are often worth the extra cost.
If climate, cost, and permits still haven't made the choice clear, look at how you'll actually use the space. That's usually what settles it.
This decision comes down to three things: how you want to live in the space, how exposed your property is, and how much upkeep you're willing to deal with.
A screened porch makes more sense if you want to stay connected to the outdoors without dealing with bugs. It fits homeowners who care most about airflow, open views, and a lighter structure.
A three-season room is the better pick if you want more enclosure and stronger protection from coastal wear. It works well if you'd like more usable days in spring and fall, with less direct exposure to wind, moisture, and salt air.
The choice comes down to one plain question: do you want more openness or more protection?
A screened porch leans toward open-air living. A three-season room leans toward protection and longer seasonal use. Both can work on the Eastern Shore. The right fit depends on how you use the space and how much moisture, salt air, and wind your site puts on the structure.
Site conditions settle most of the remaining questions. A lot facing open water takes more wind-driven rain than one set back among trees, and that changes which structure holds up with less maintenance over time. OC Home Services designs both porch types around these site-specific factors as part of its exterior remodeling work, rather than defaulting to whichever option looks better in a photo.
On the Eastern Shore, screened porches usually add more home value than three-season rooms. The reason is pretty simple: they handle coastal humidity and bugs better, and they stay useful for more of the year. That makes them easier to enjoy day to day, whether you're having people over or just sitting outside with a cup of coffee.
Three-season rooms can still add value. But in salt-air, windy, buggy conditions, they tend to offer a shorter comfort window and less day-to-day use.
Yes, a screened porch can often be converted into a three-season room later.
In most cases, that means swapping screen panels for glass or vinyl window systems. You get more protection from rain, wind, and cooler weather, but you still keep that open porch feel people want in the first place.
That said, not every porch is built for that upgrade. The existing framing, foundation, and Eastern Shore code rules all play a part. Before making plans, have a contractor look at the structure and confirm whether the porch can handle the conversion.
A screened porch or three-season room on the Eastern Shore will usually need local building permits to meet safety and zoning codes.
The details can change from one county or town to the next, so check with your local building department before work starts. They can tell you whether you need structural, electrical, or zoning permits based on your property and the scope of the project. If you're working with a contractor, they can help spot what's needed, file the paperwork, and secure the right permits.
